(555) 018-2240
hello@doroserenovations.com
140 Fairfield Avenue, Suite 2
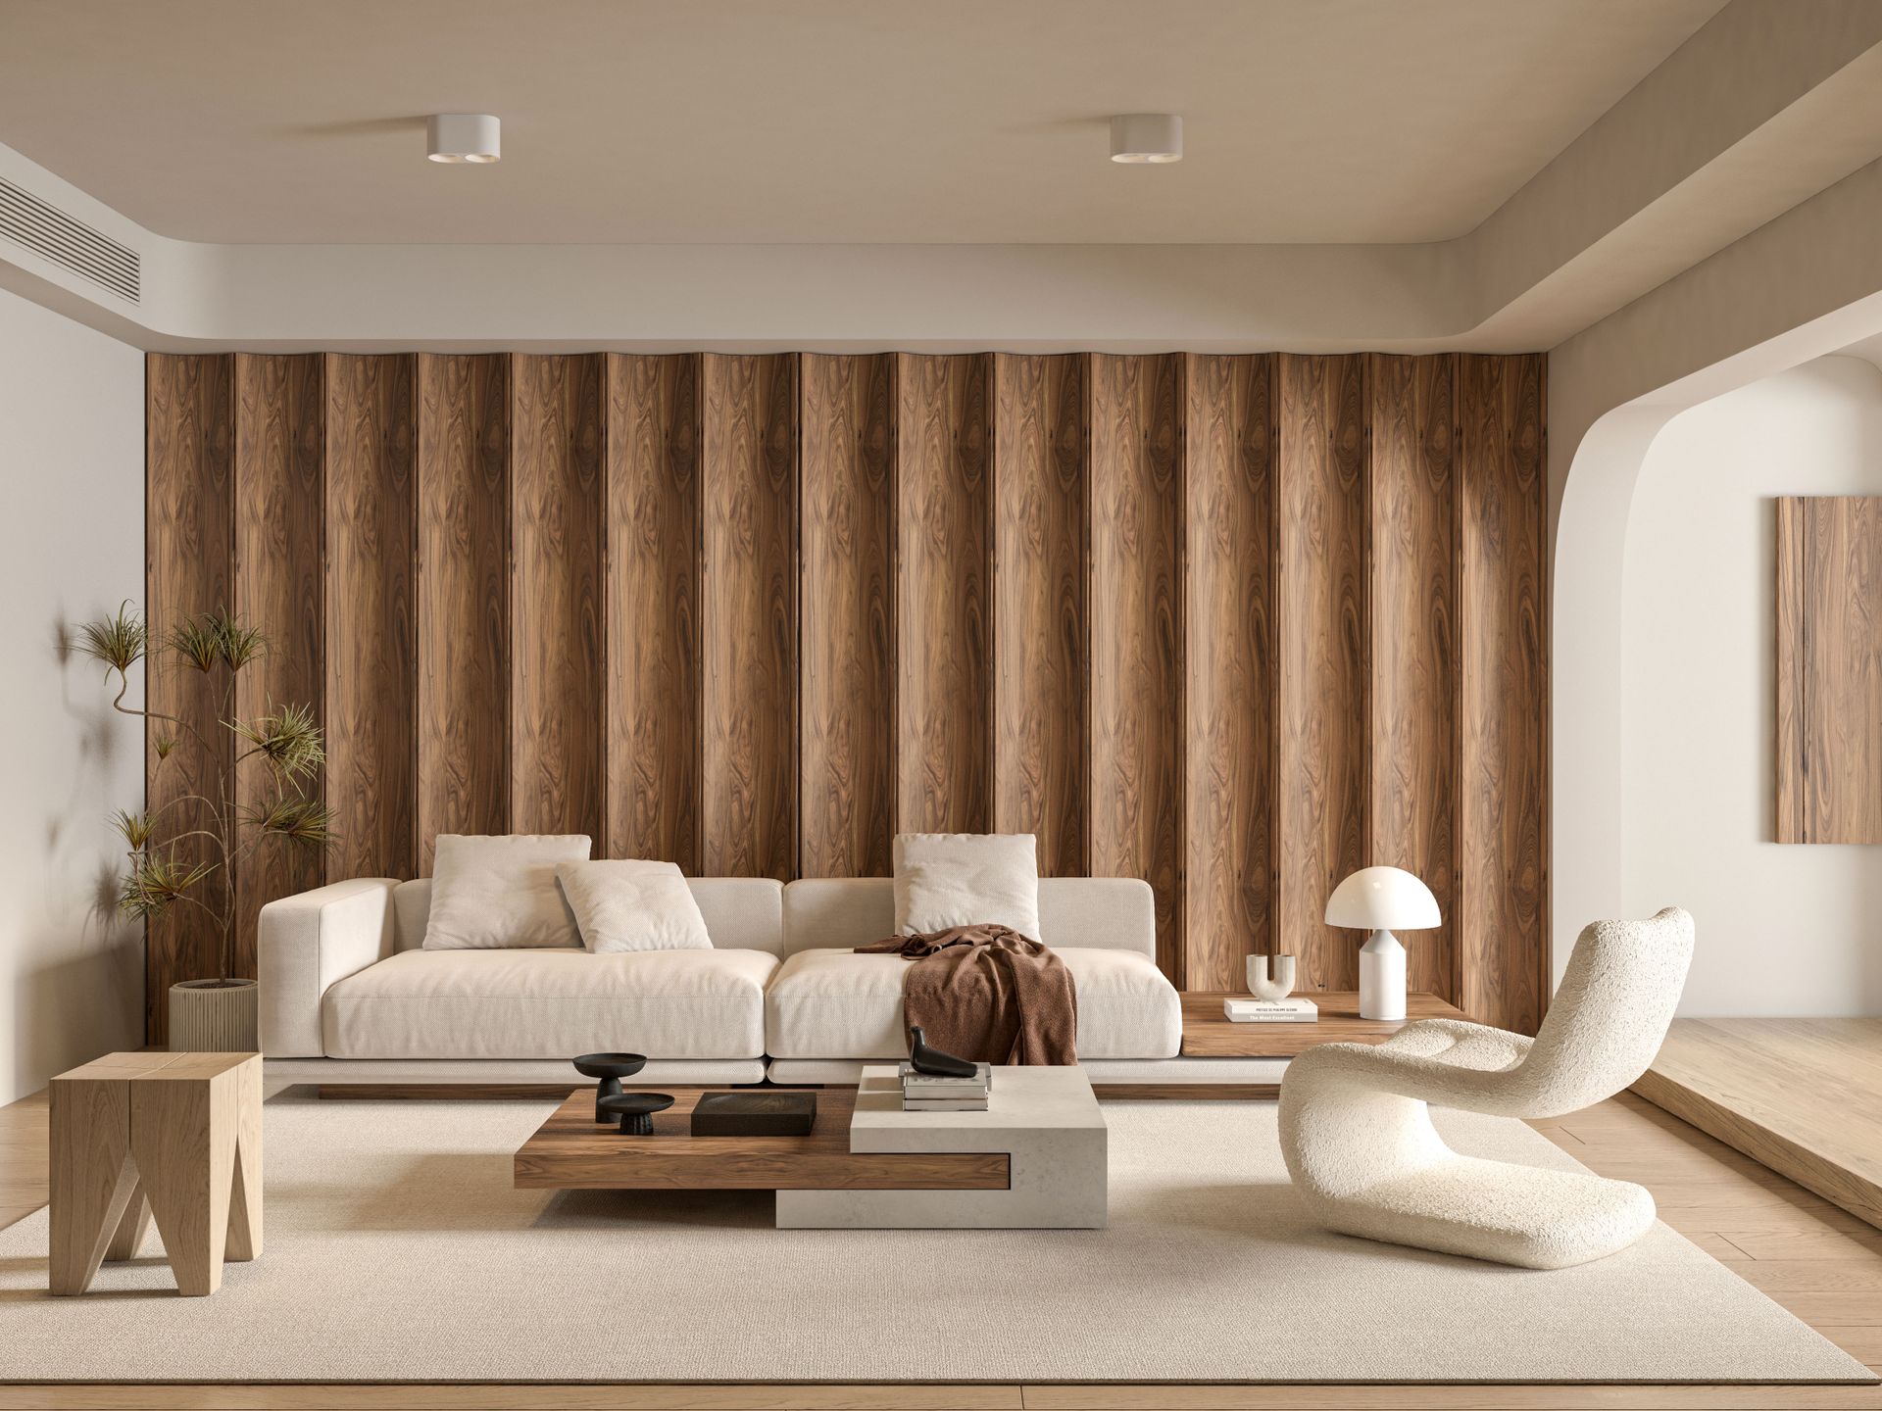
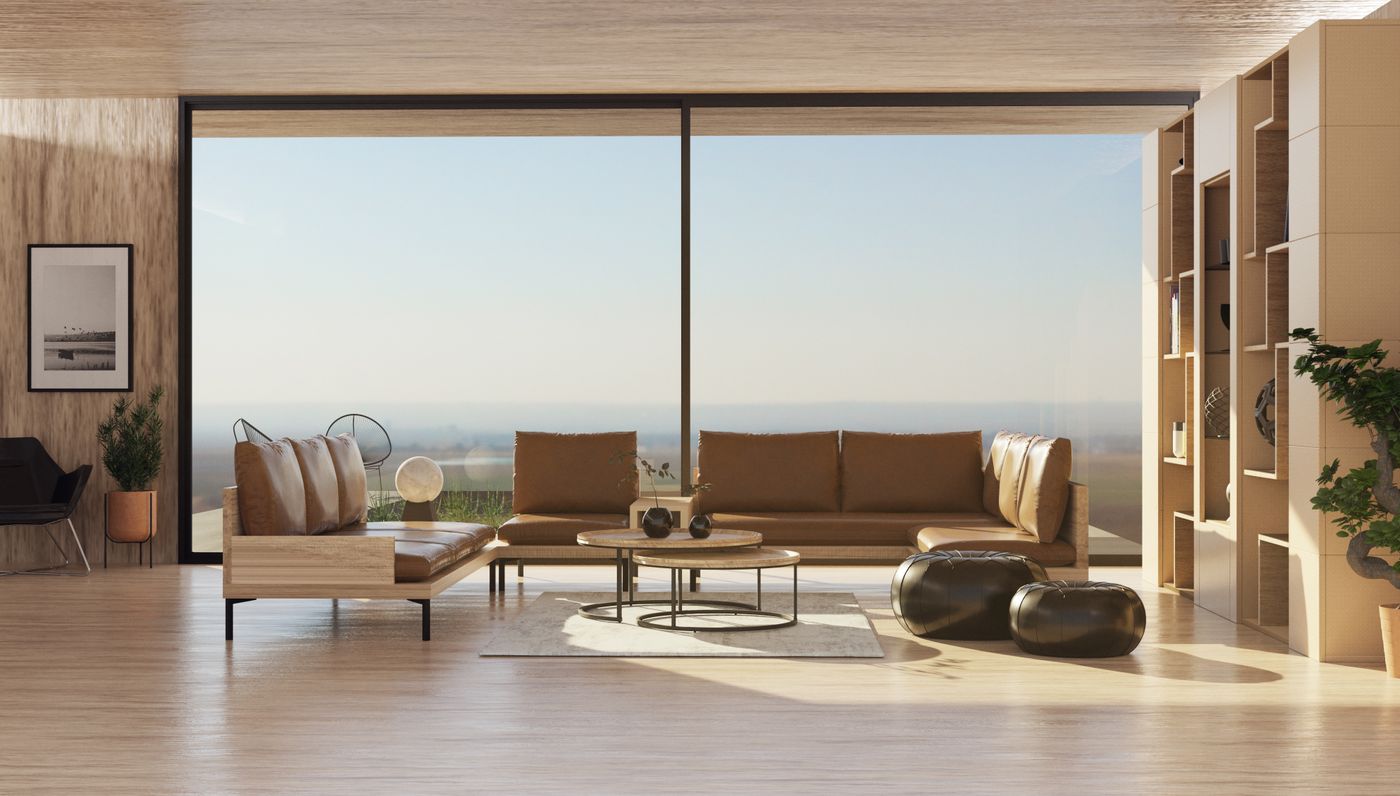
Open-plan living room of a renovated home with bespoke joinery and warm natural light

Interior architecture
& renovation

Since 1998, Dorose designs and delivers premium interior architecture, renovation and made-to-measure joinery for homes built to last a generation.

25+ years

Refining the craft since 1998

Made to measure

Every piece drawn for your space

3D visuals

See the result before we build it

280 m² showroom

Materials you can see and touch

01 — Who we are

Our
manifesto

At Dorose, every project is a one-off. We believe the rooms you live in deserve undivided attention — real care given to materials, to lines, and to the way light moves through a space across the day.

For more than twenty-five years we have worked alongside homeowners, architects and developers, curating a considered selection of European cabinetry, stone, tile and fittings. One team coordinates the whole build, from the first survey to the day we hand back your keys.

Interior architecture is our craft.
Made to measure is our signature.
1998 Founded
18 Specialists in-house
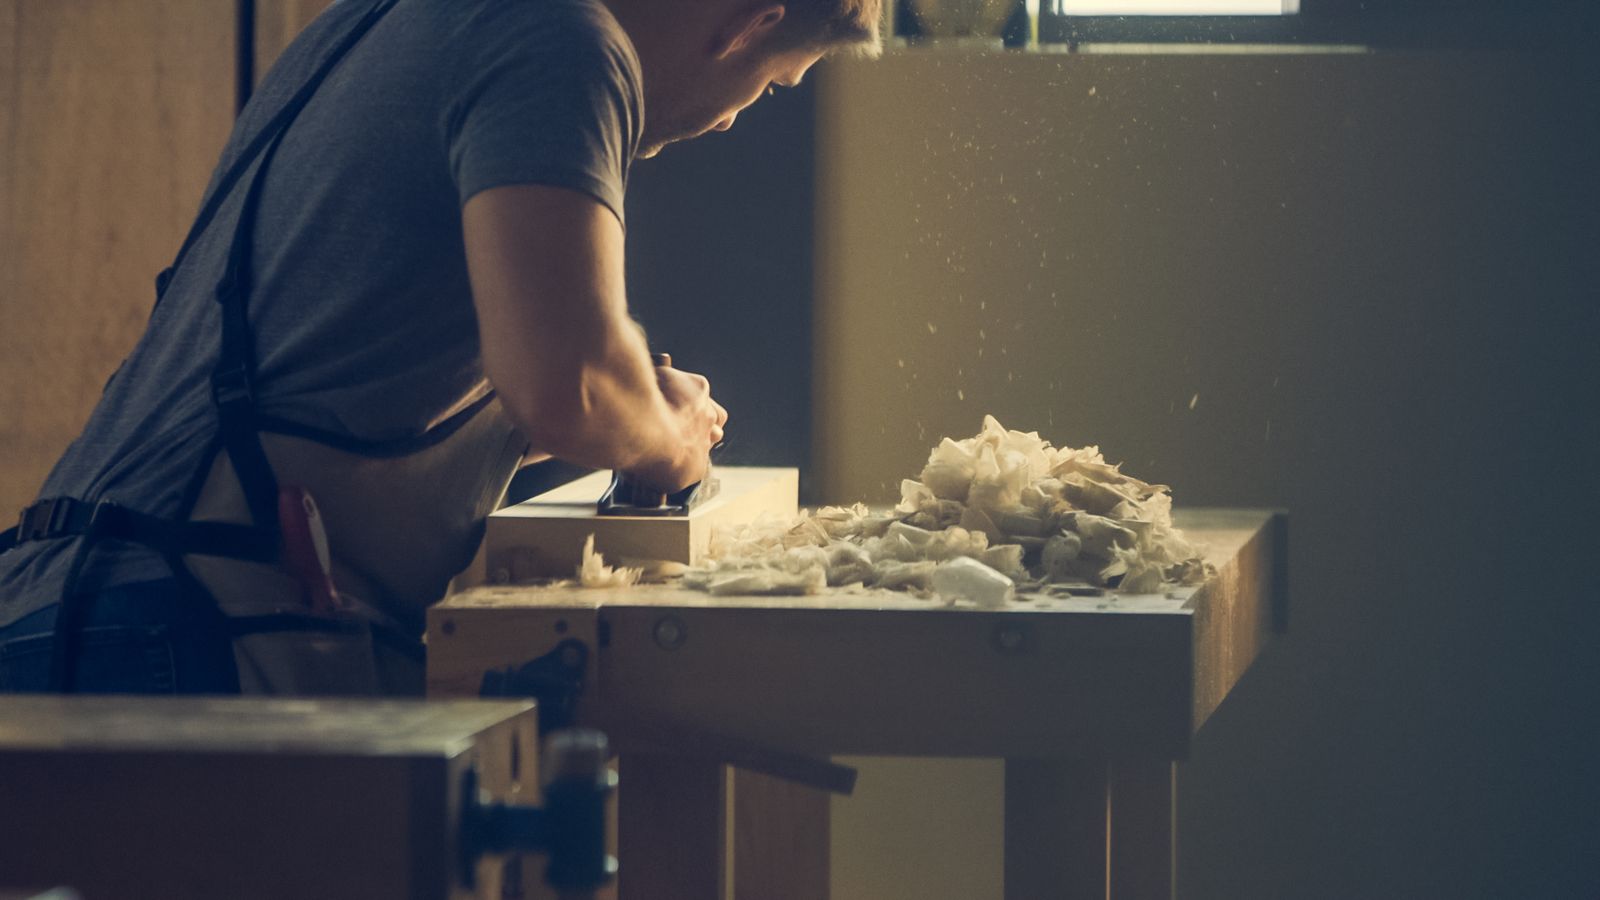
Craftsman hand-shaping a timber component at the Dorose workbench
03 — What we do

Our services

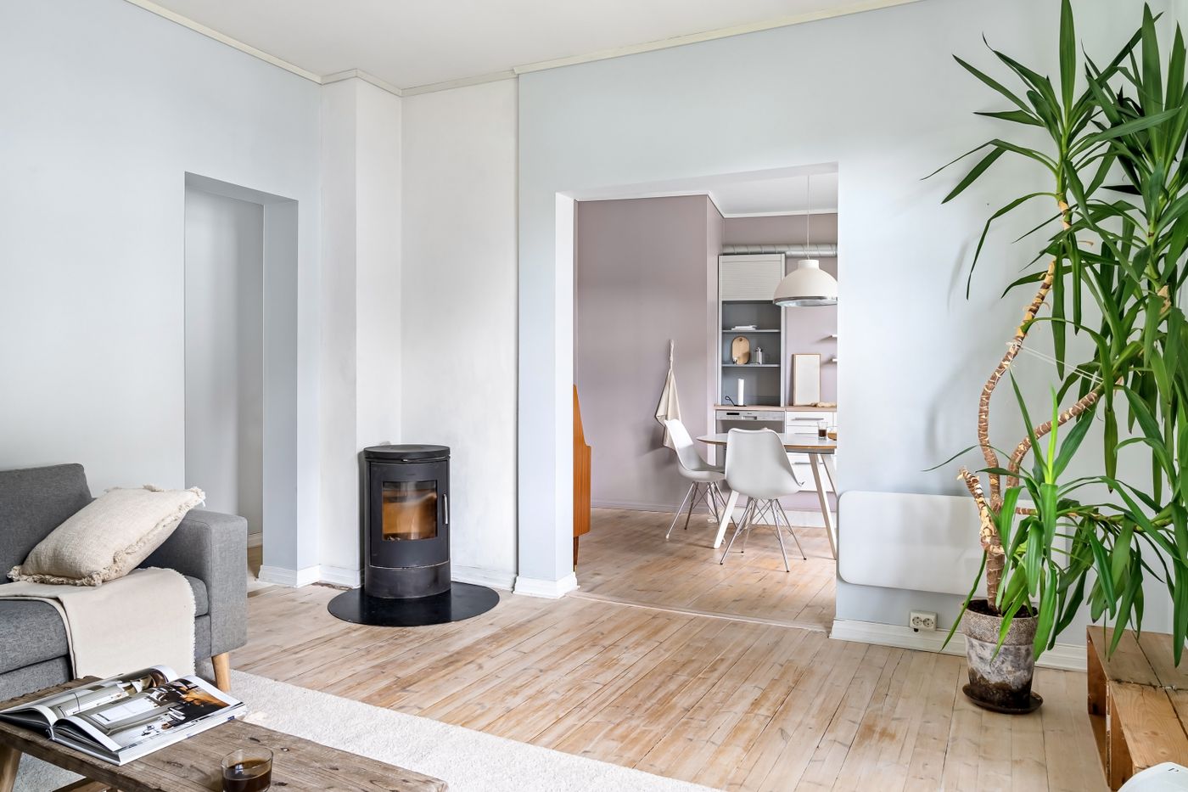
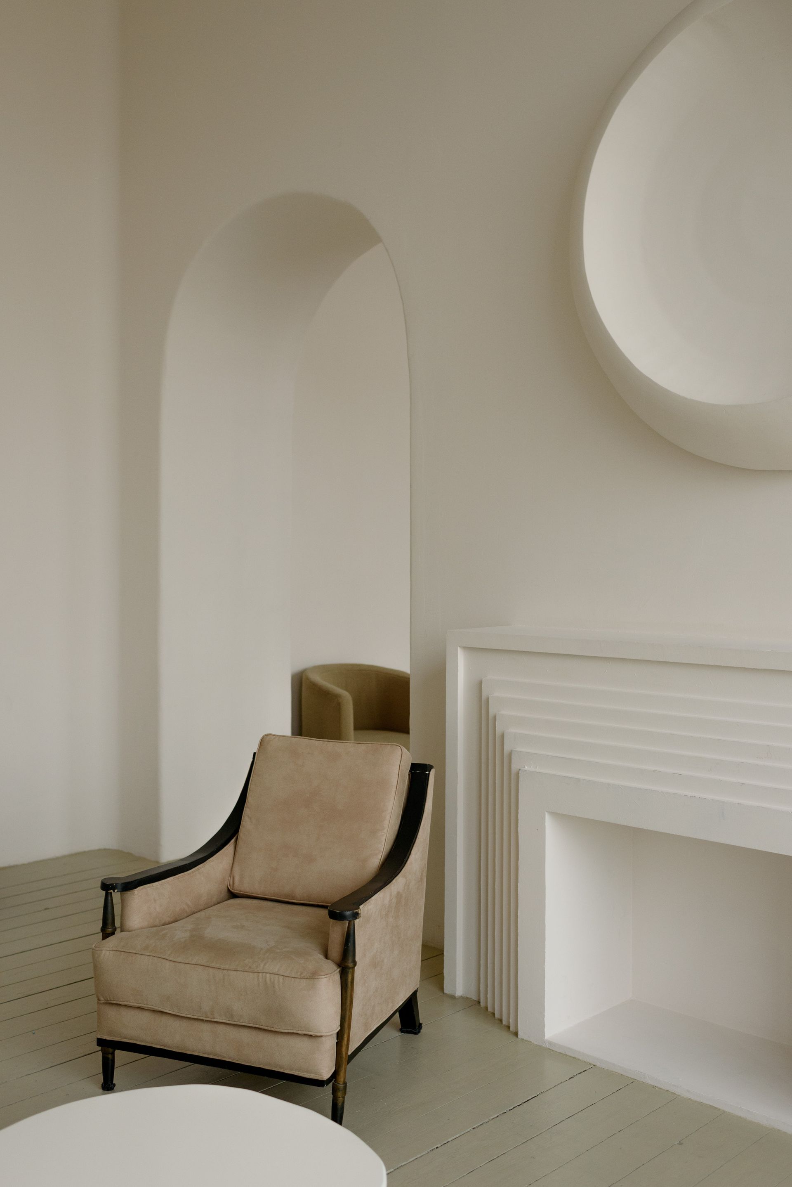
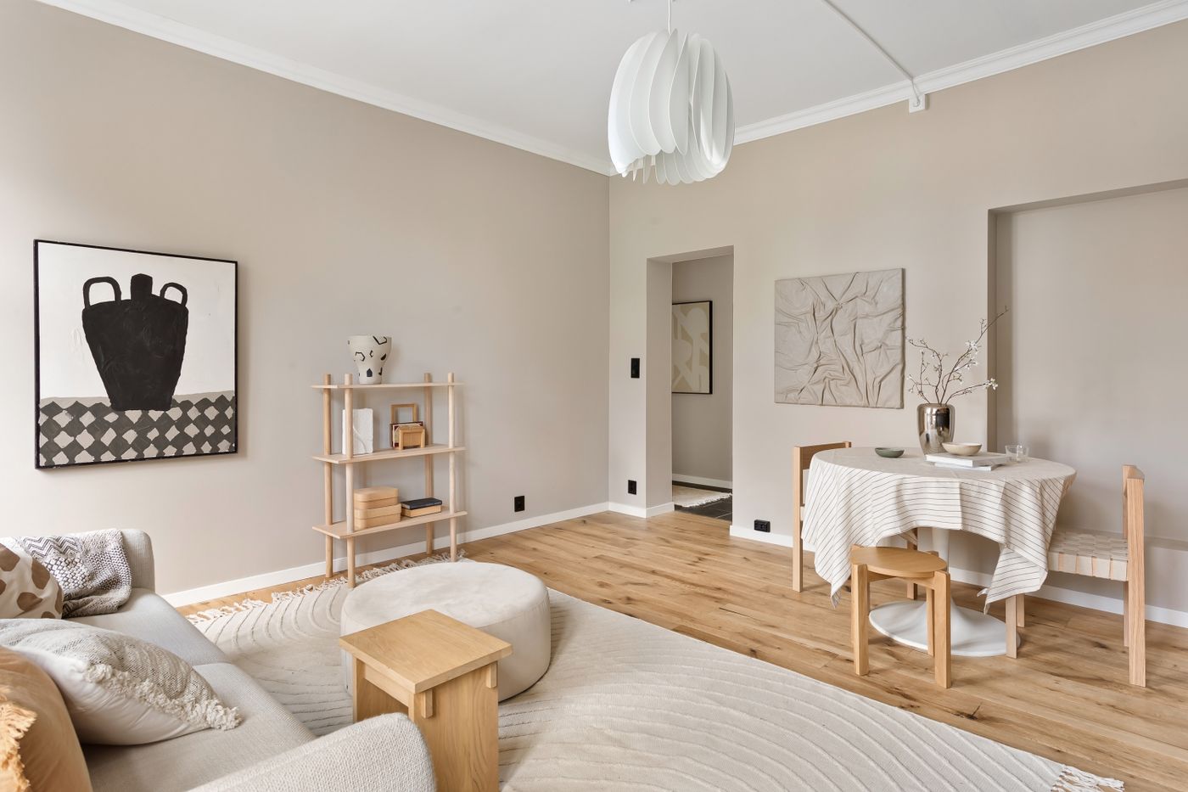
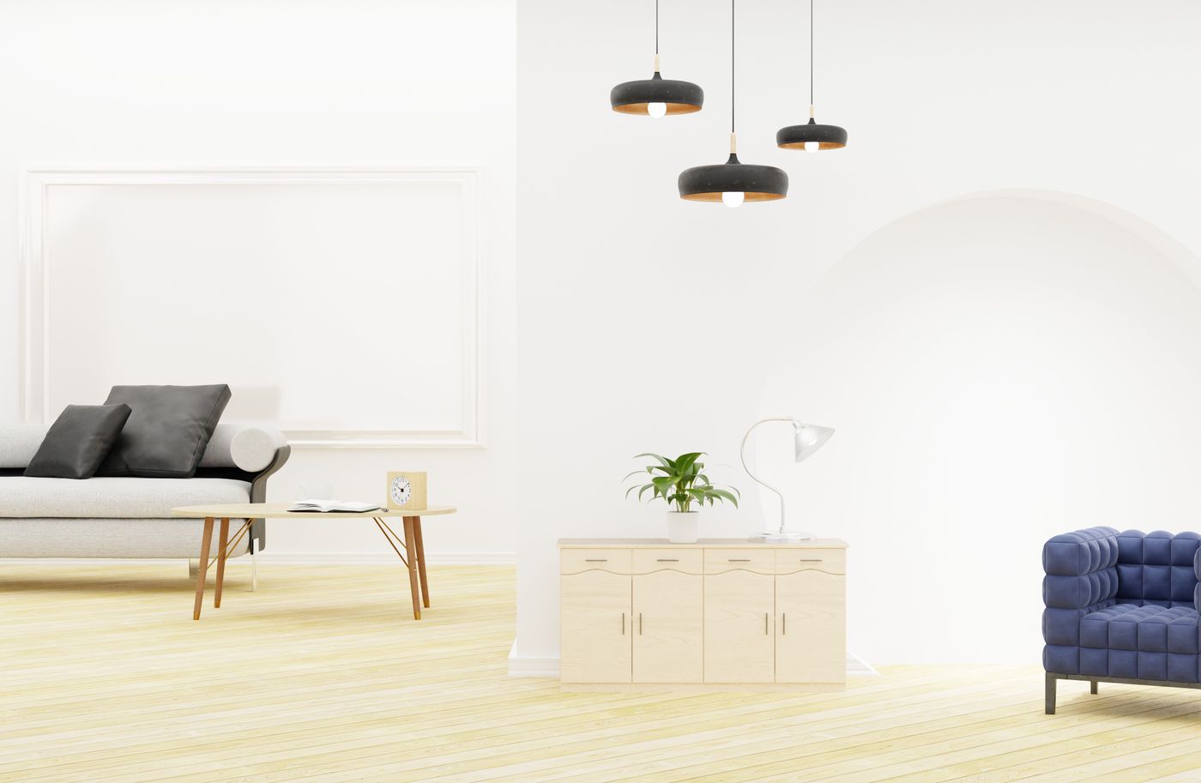
Bright, minimally furnished living room after renovation

Home & apartment renovation

From first sketch to final handover, we renovate apartments and houses using honest materials and skilled trades. Insulation, plumbing, electrics, plaster and finishes — every layer is handled by one team, so comfort and detail arrive together.

Discuss a renovation
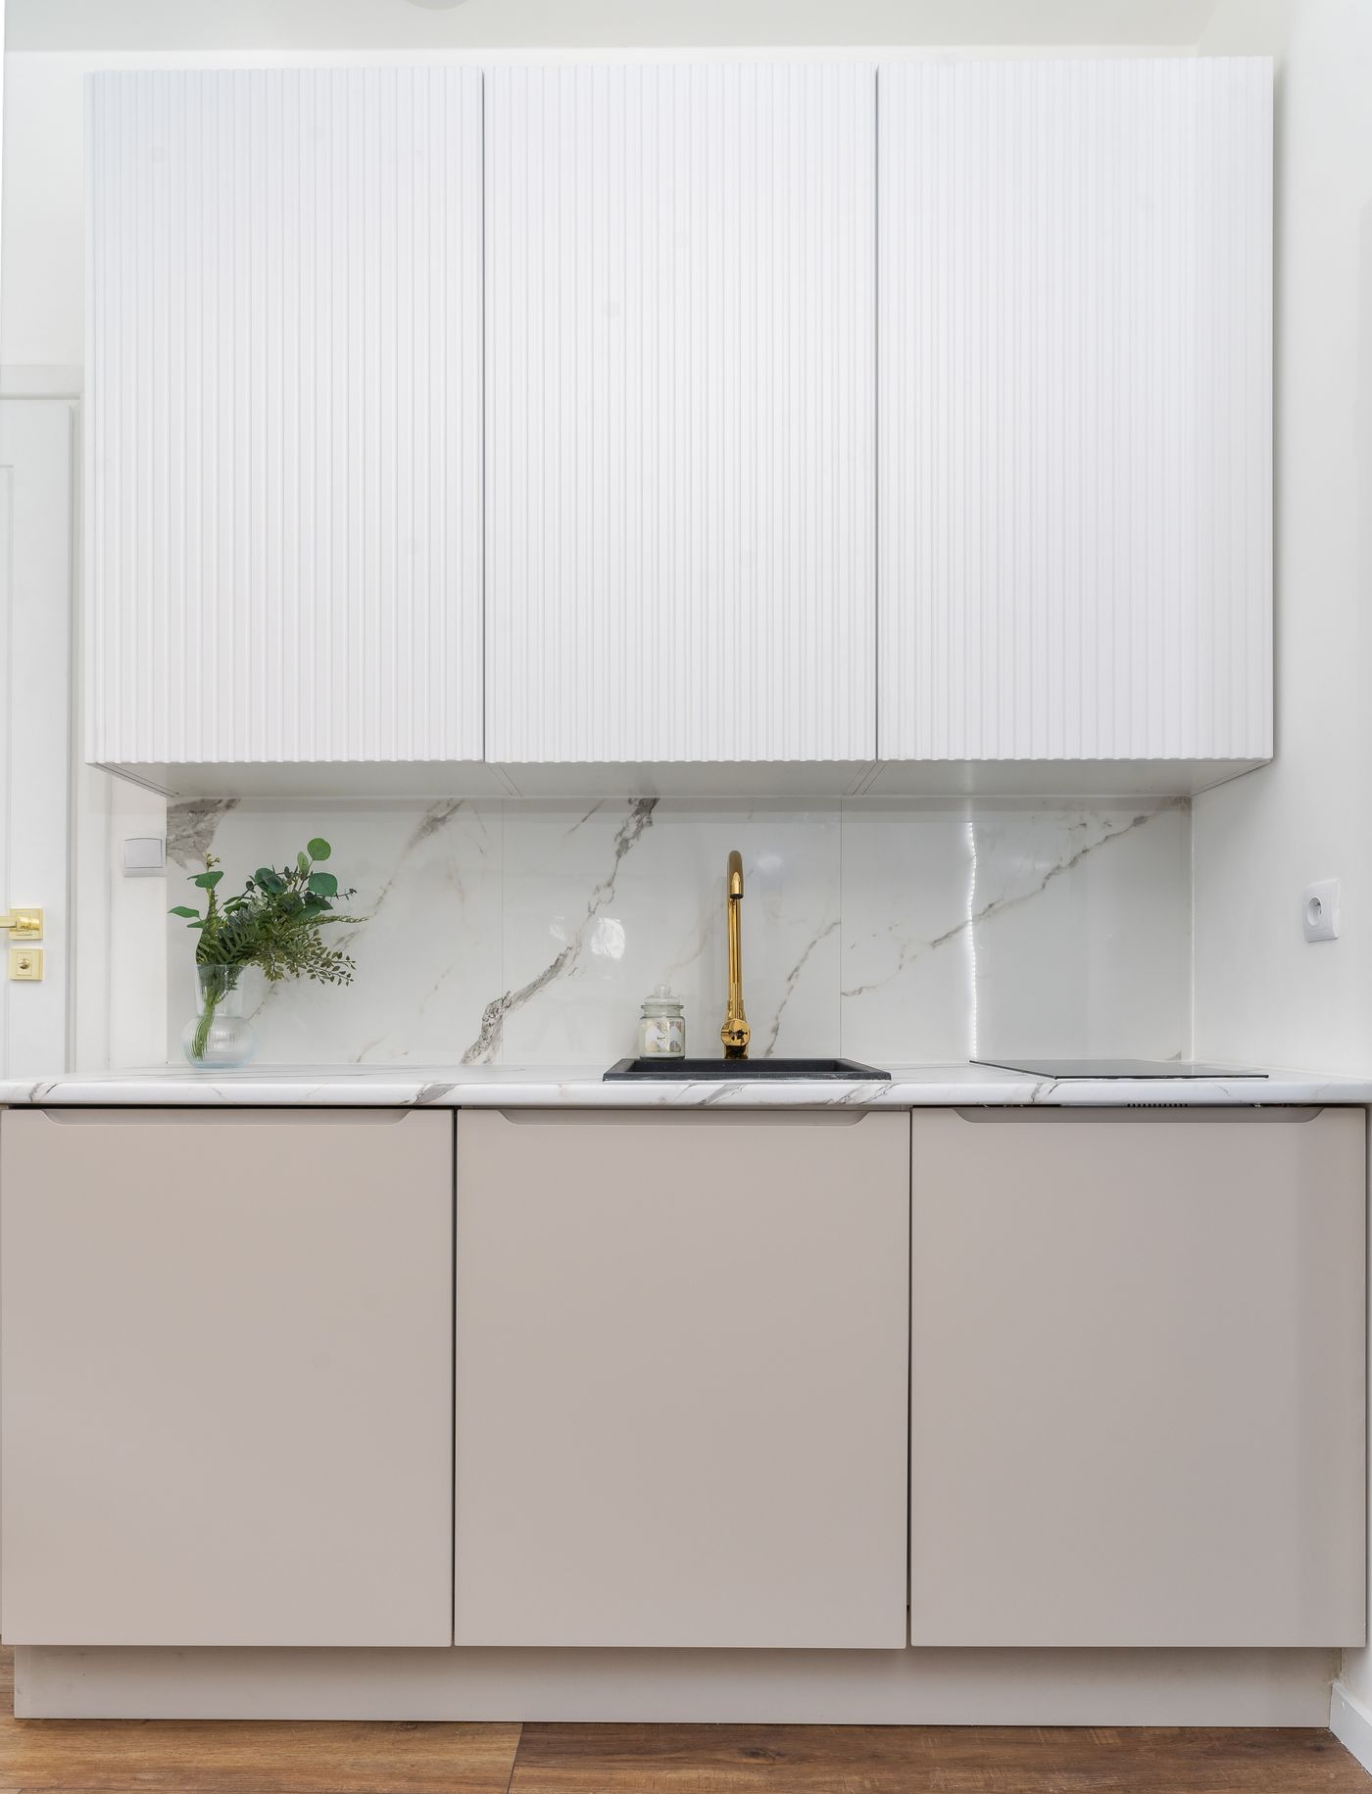
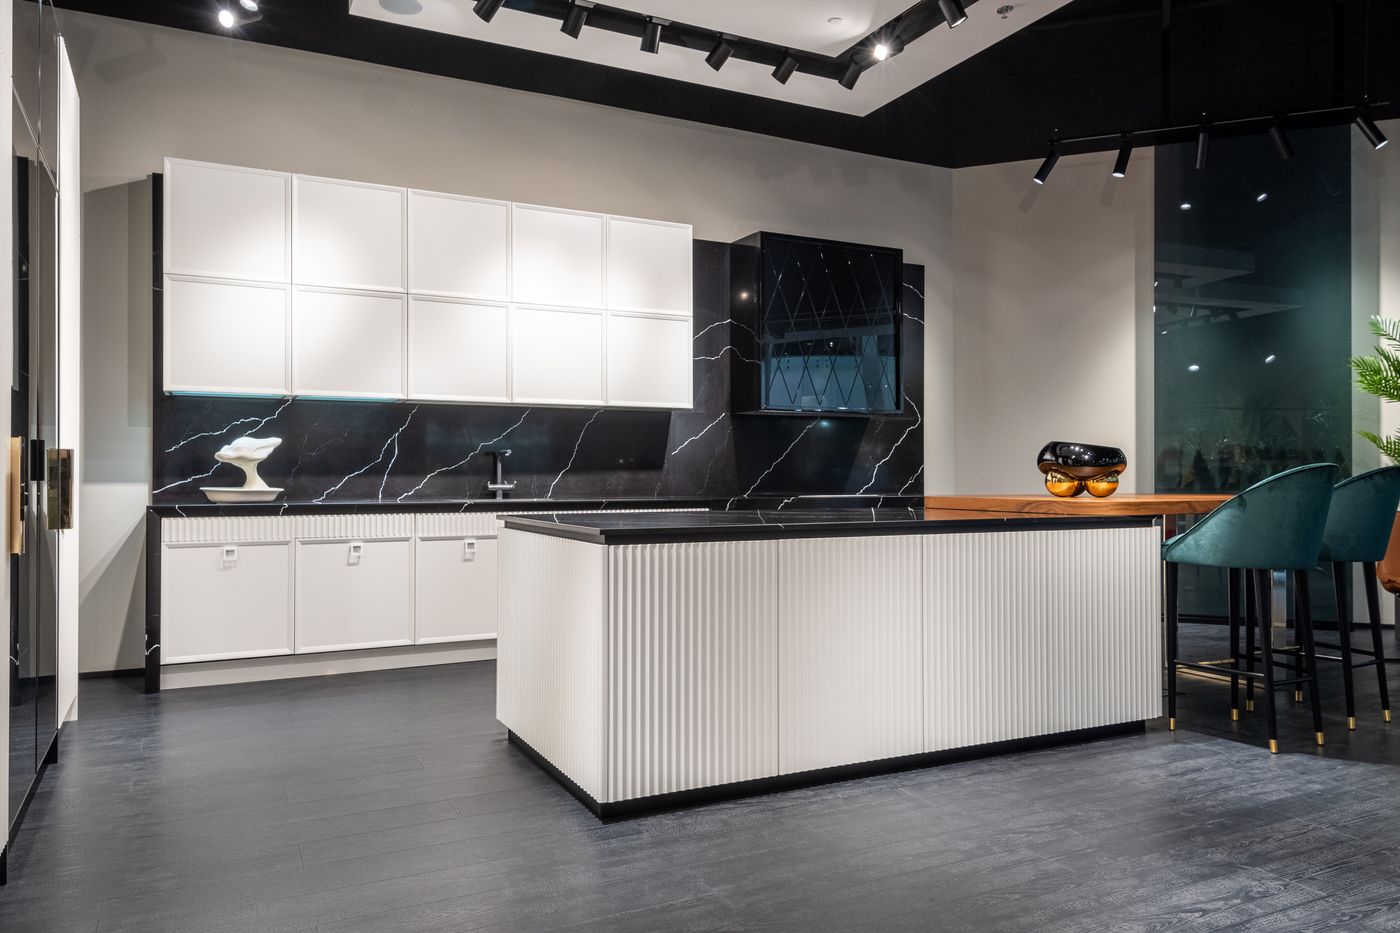
Bespoke kitchen with a marble backsplash and handleless units

Bespoke kitchens

The kitchen has become the room the house turns around. We design kitchens that are functional, quiet and entirely yours — solid timber, hand-sprayed lacquer, stainless steel and stone, drawn to the millimetre for the room they will live in.

Plan a kitchen
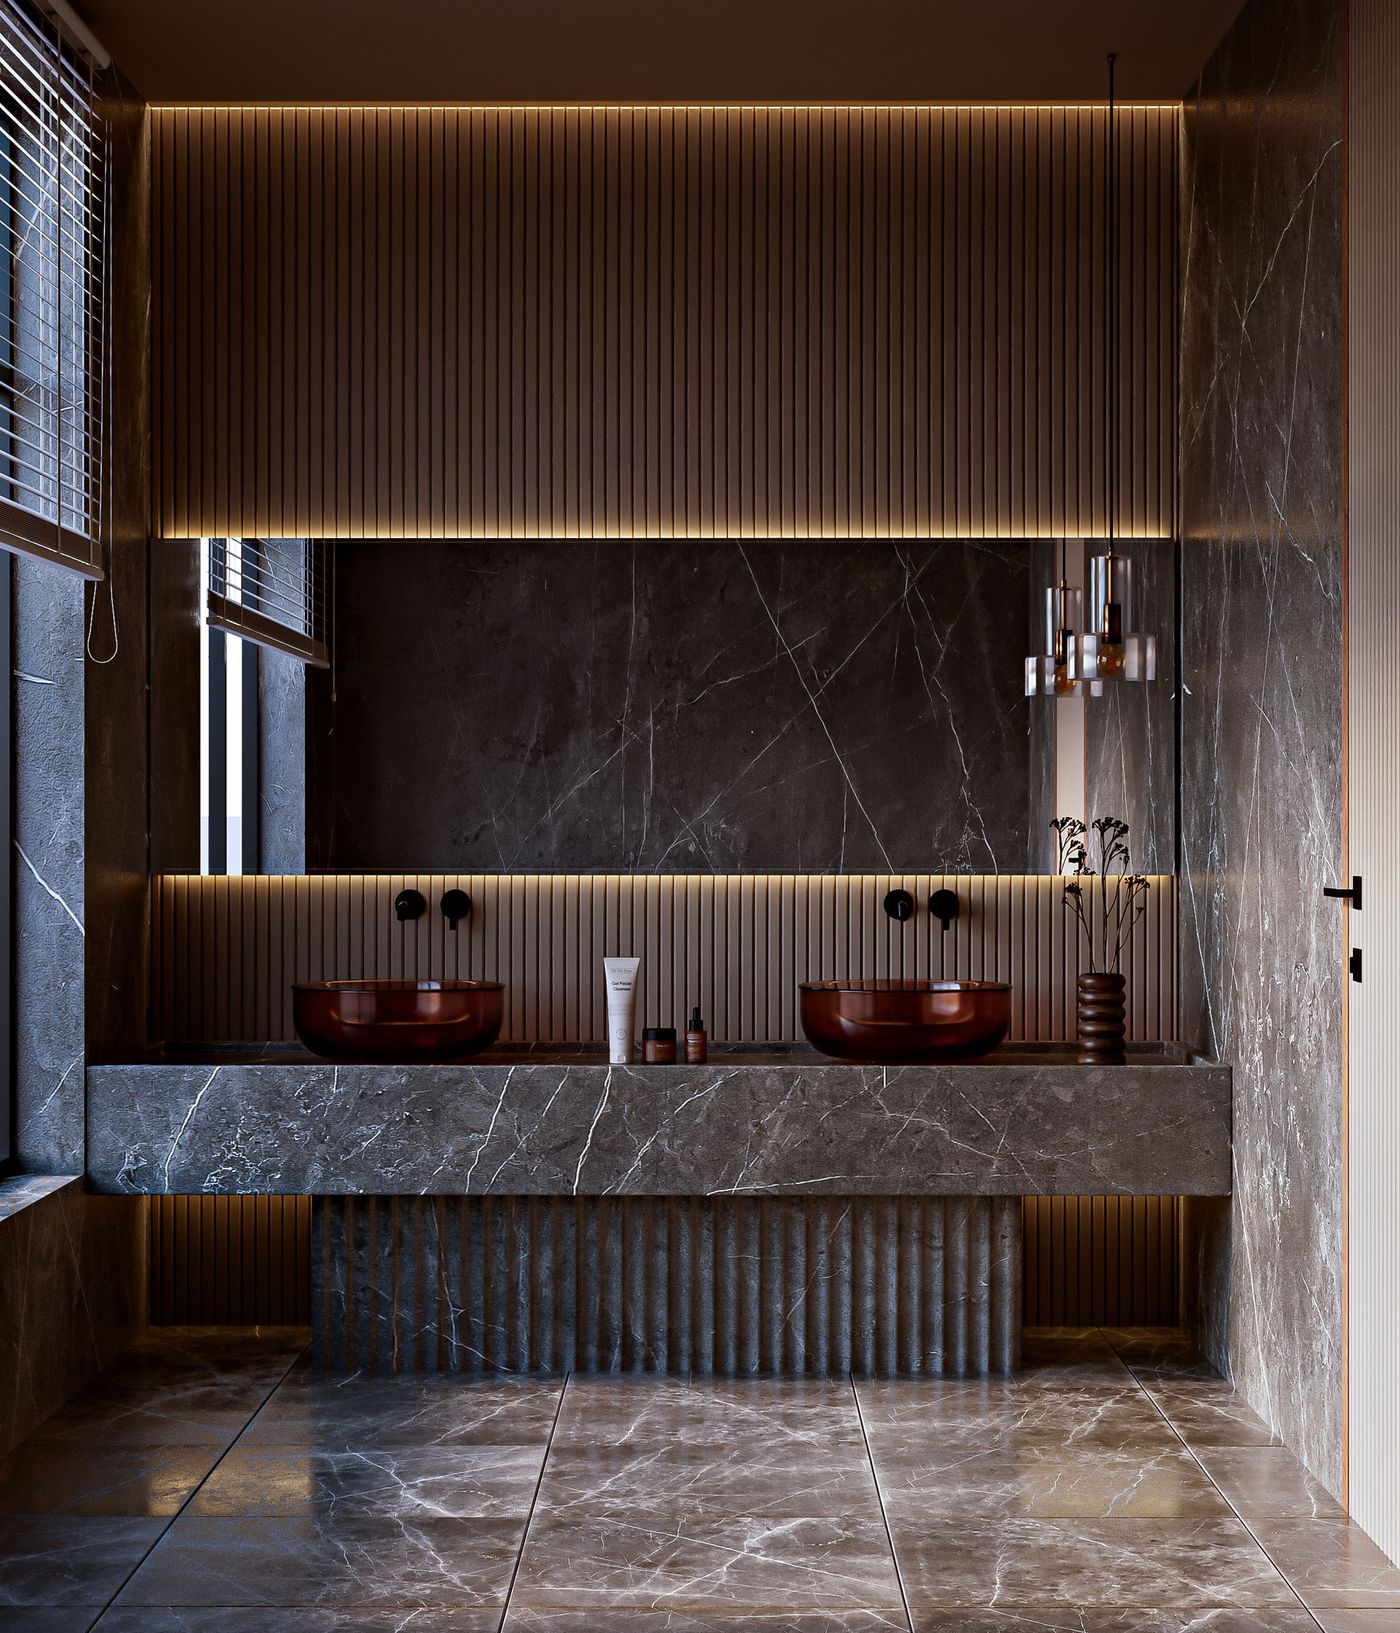
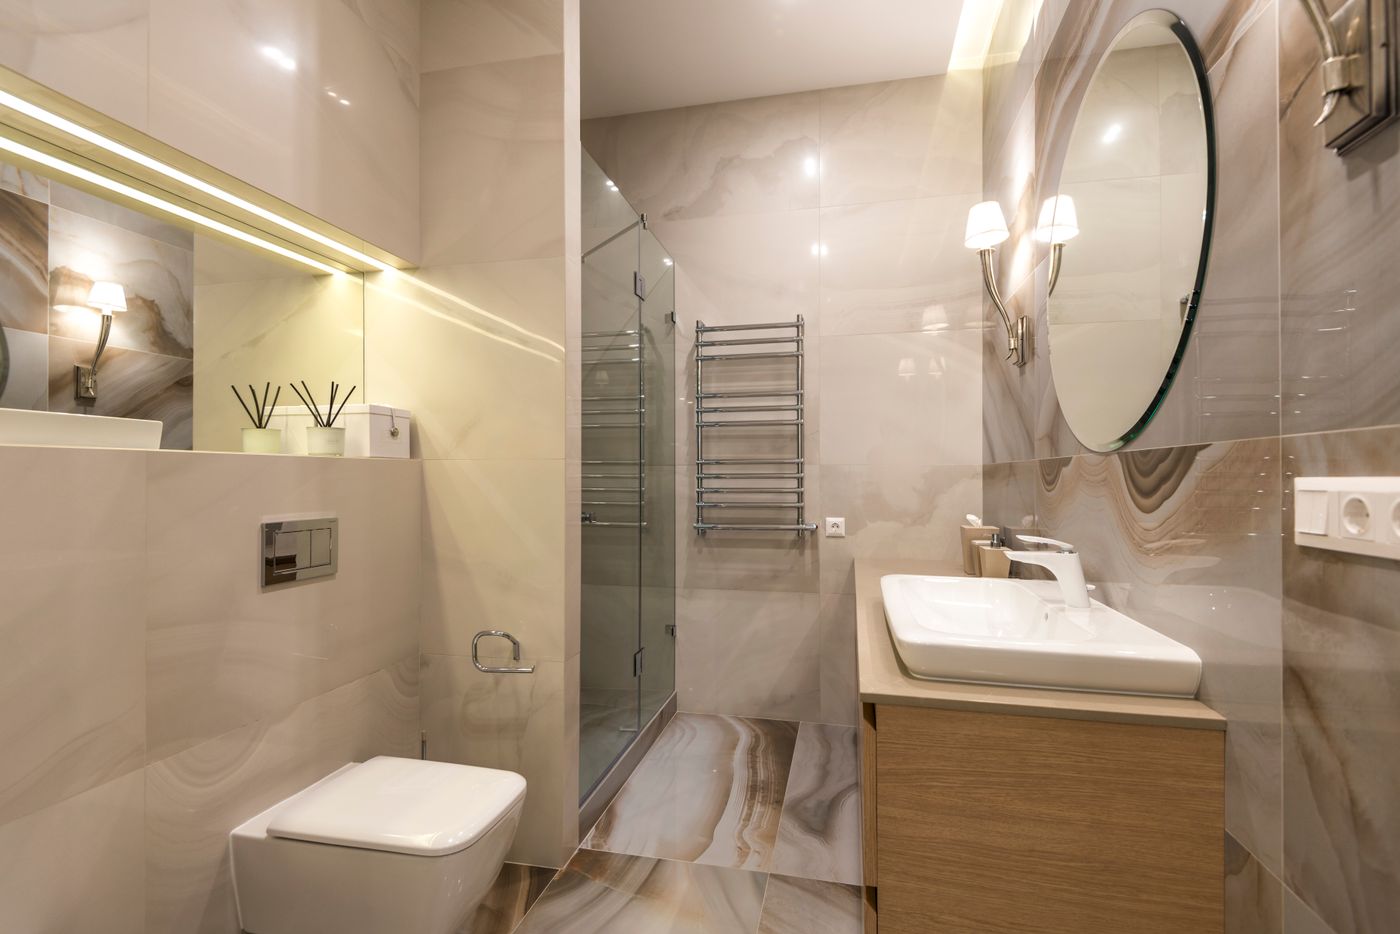
Renovated bathroom with marble tiling, a round mirror and warm lighting

Bathrooms & wet rooms

Waterproofing done properly, then the pleasure on top: large-format stone, concealed cisterns, warm floors and lighting layered for both morning and evening. Built to be beautiful on day one and sound in year twenty.

Start a bathroom
Designers reviewing plans during an initial home consultation
01
Our approach

Visit & consultation

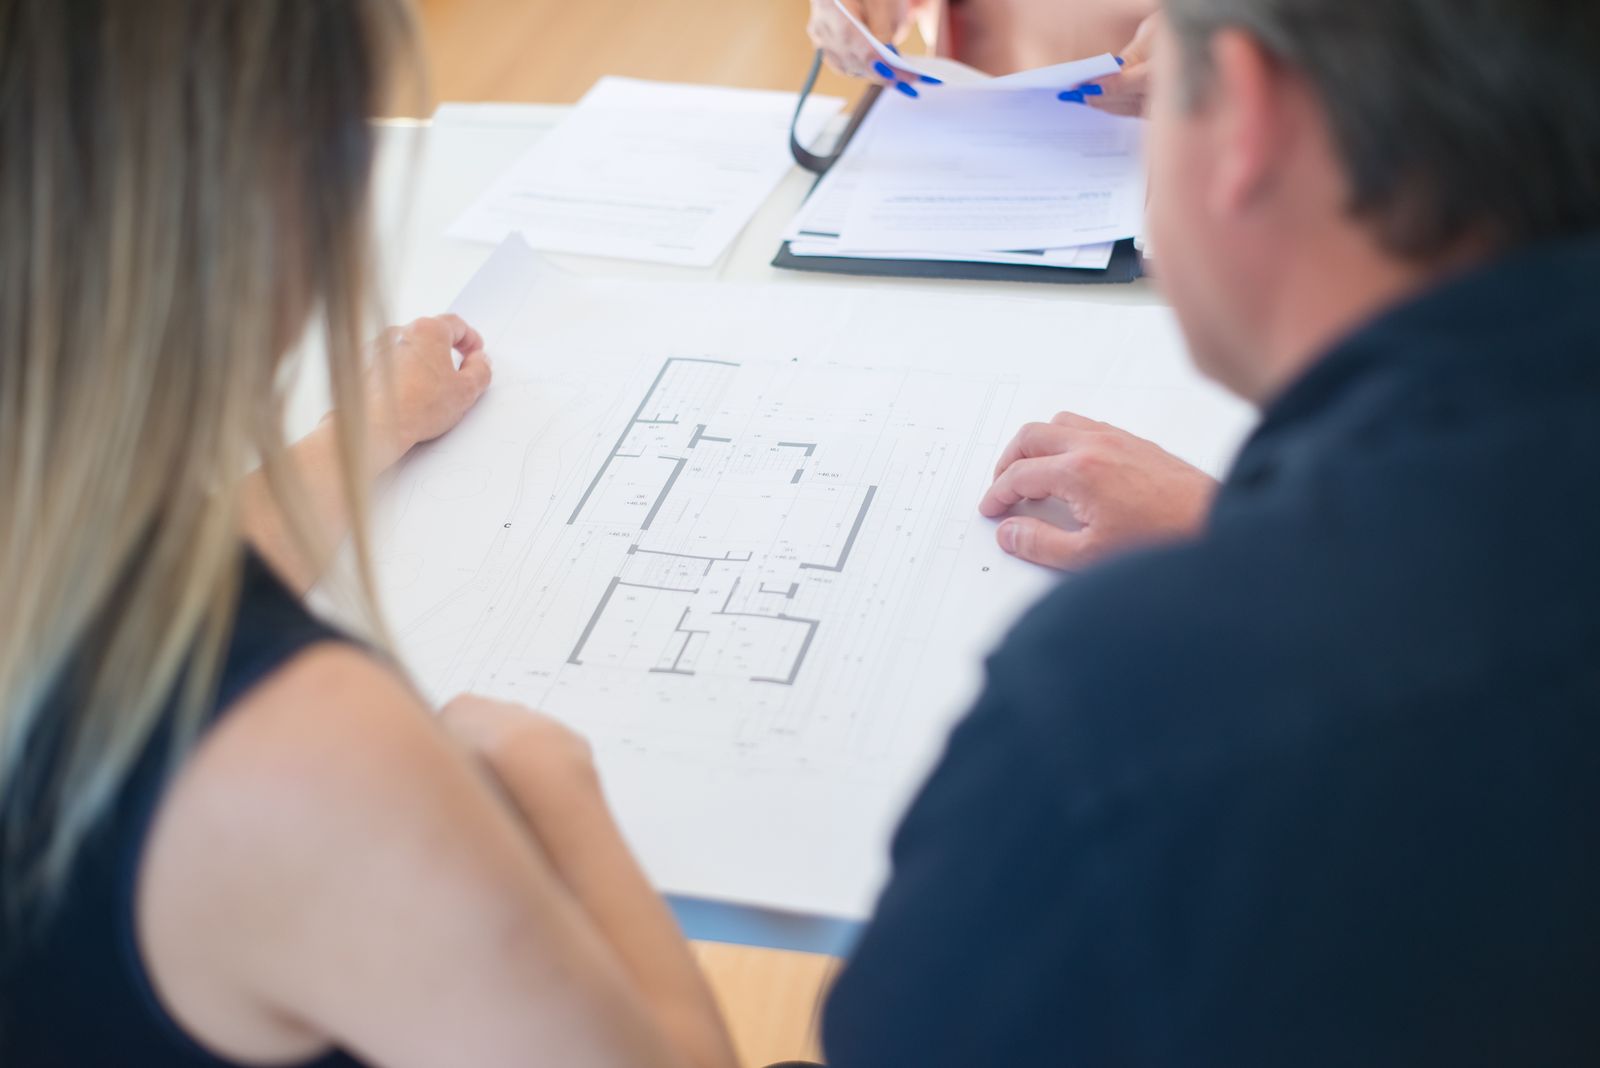
We start at your place. One of our designers walks the rooms with you, takes every measurement, records the technical constraints and photographs the existing state. You tell us how you actually live in the space. Before we leave, you get a first honest budget range based on what you have asked for.

On site90 minutesNo charge
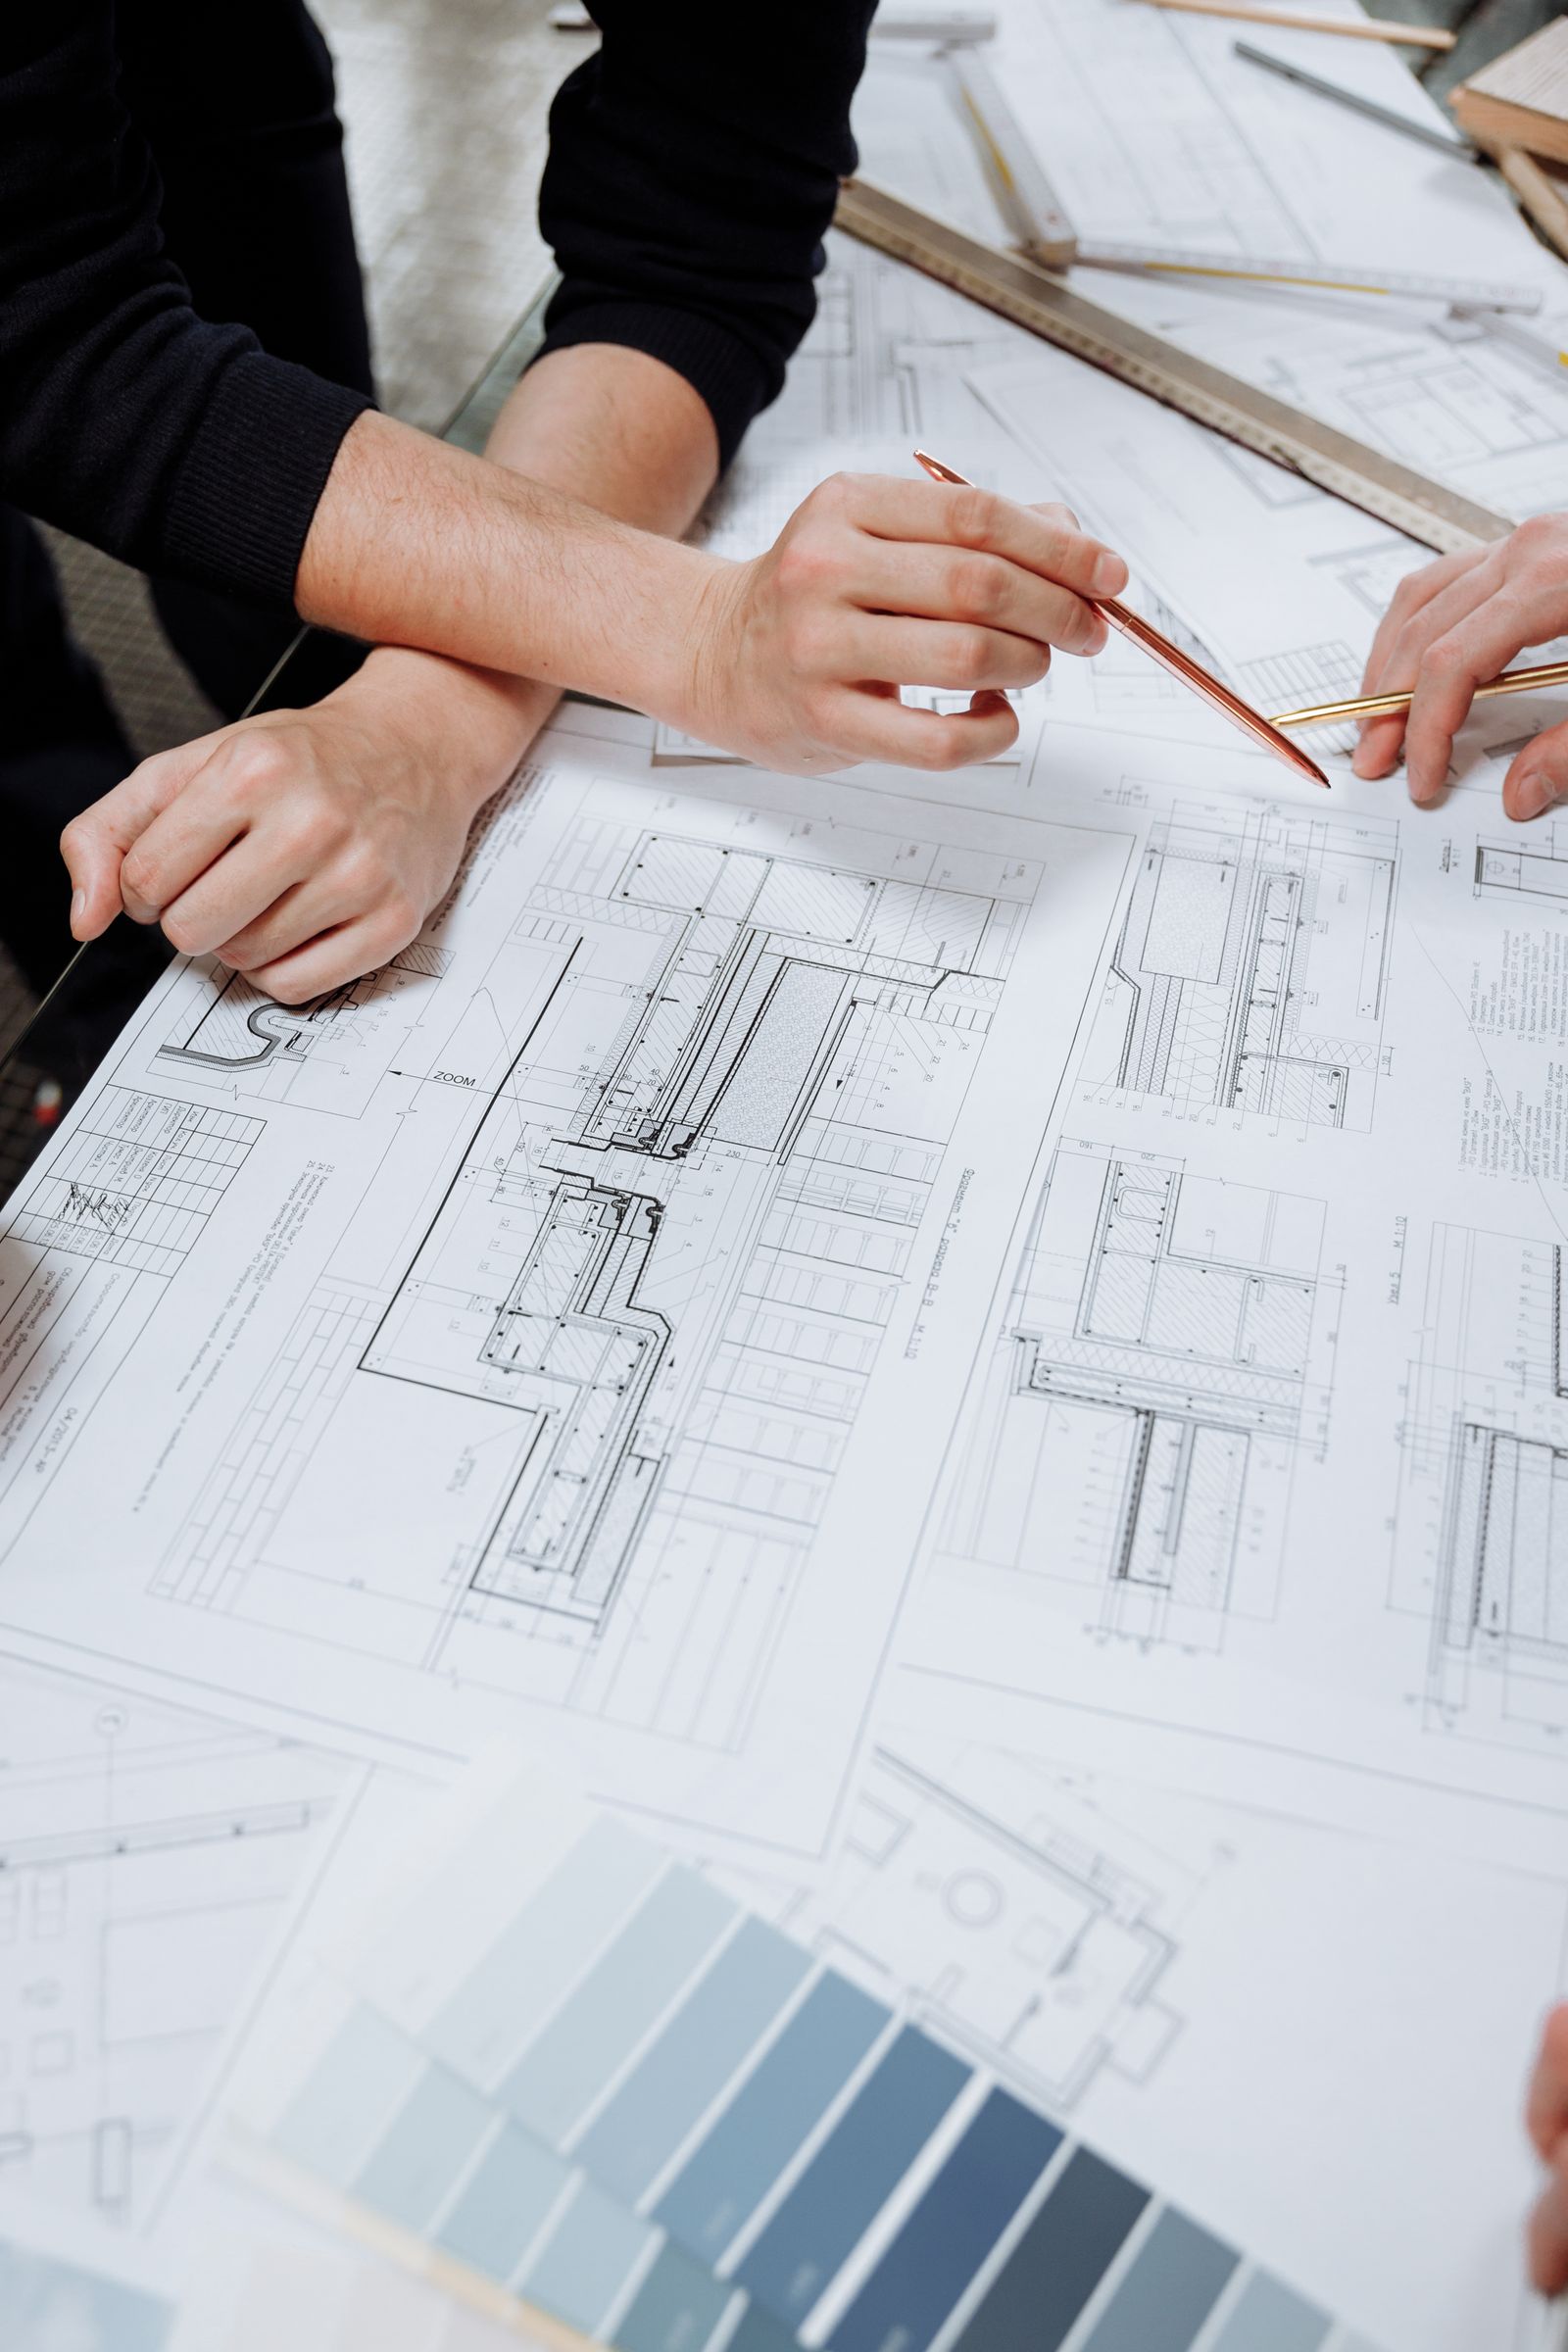
Detailed floor plan being discussed at the design studio
02
Our approach

Design & specification

The second meeting happens at the showroom. We present the project in plans and photorealistic renders, so you can see the room before it exists. Our materials library lets you handle every surface we have specified. You leave with a line-by-line quote that prices the work turnkey — no gaps to be filled in later.

At the showroom3D rendersFixed quote
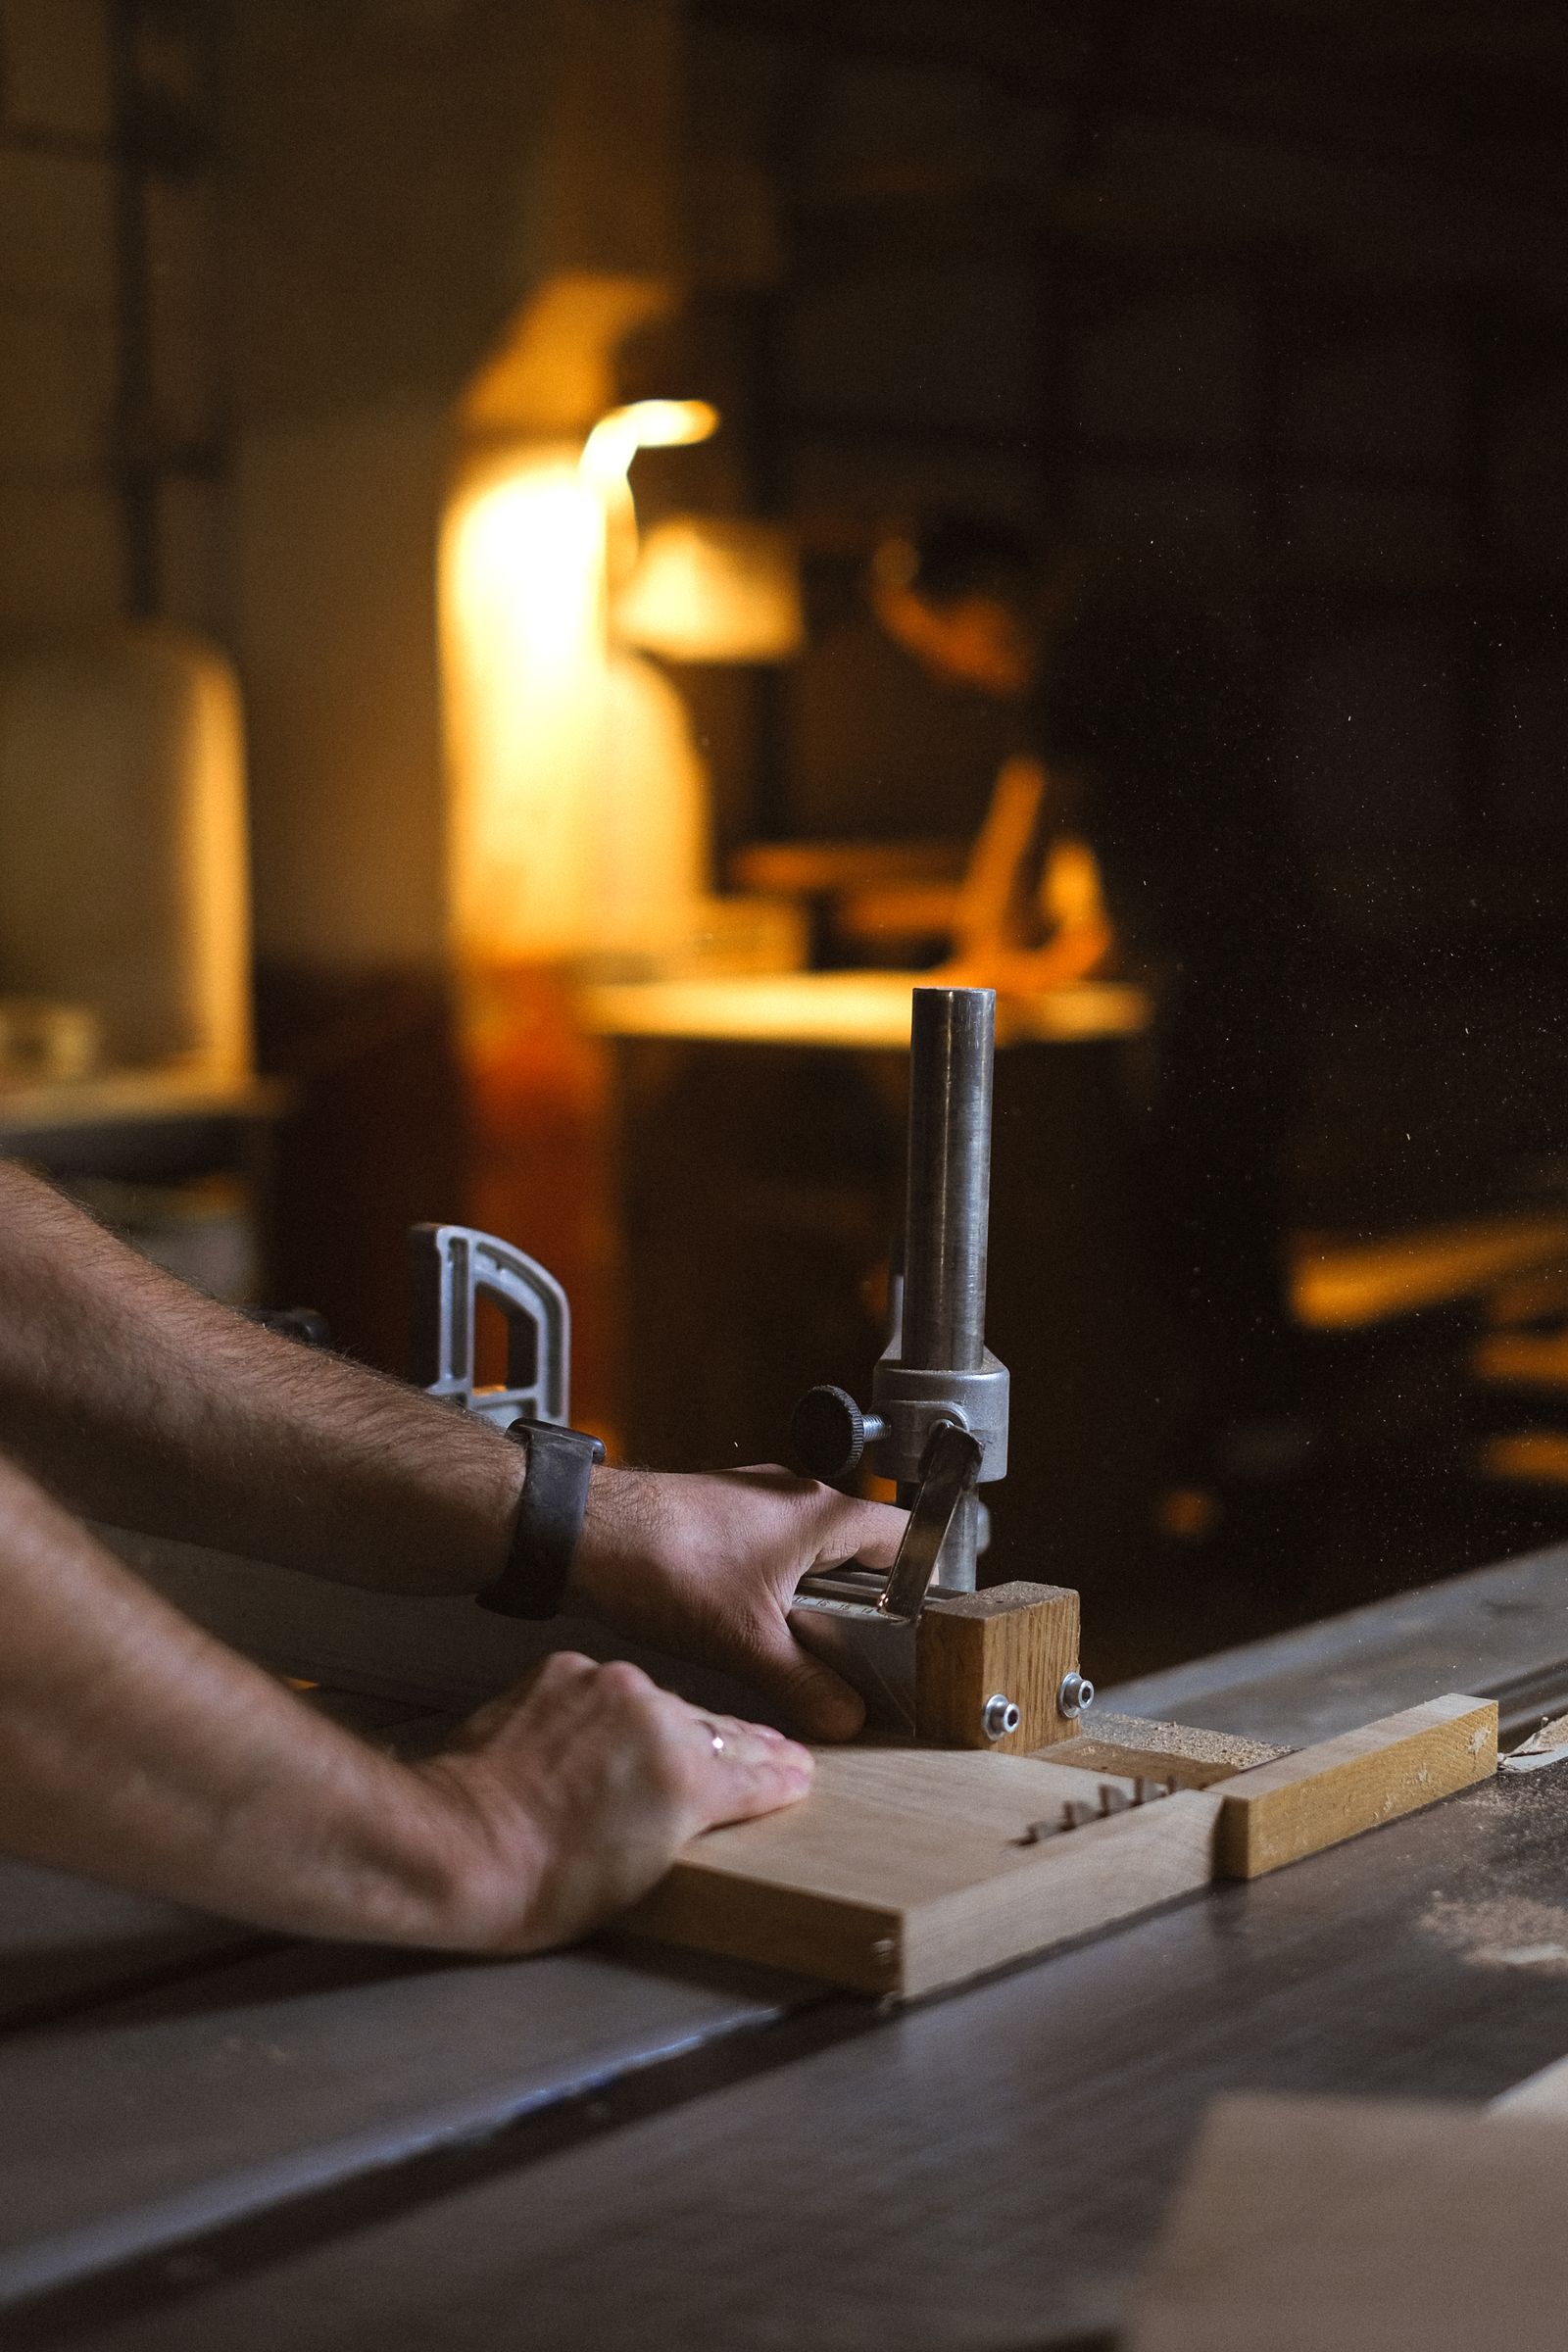
Joiner cutting timber during the build phase of a renovation
03
Our approach

Build & handover

We agree a start date and a finish date together, and we publish both. Allow five to eight weeks after signature before work begins — that is the workshop time your joinery needs. A single site manager runs the build with our own trades, and you get a weekly update until the day we hand the rooms back clean.

One site managerWeekly updatesFixed end date
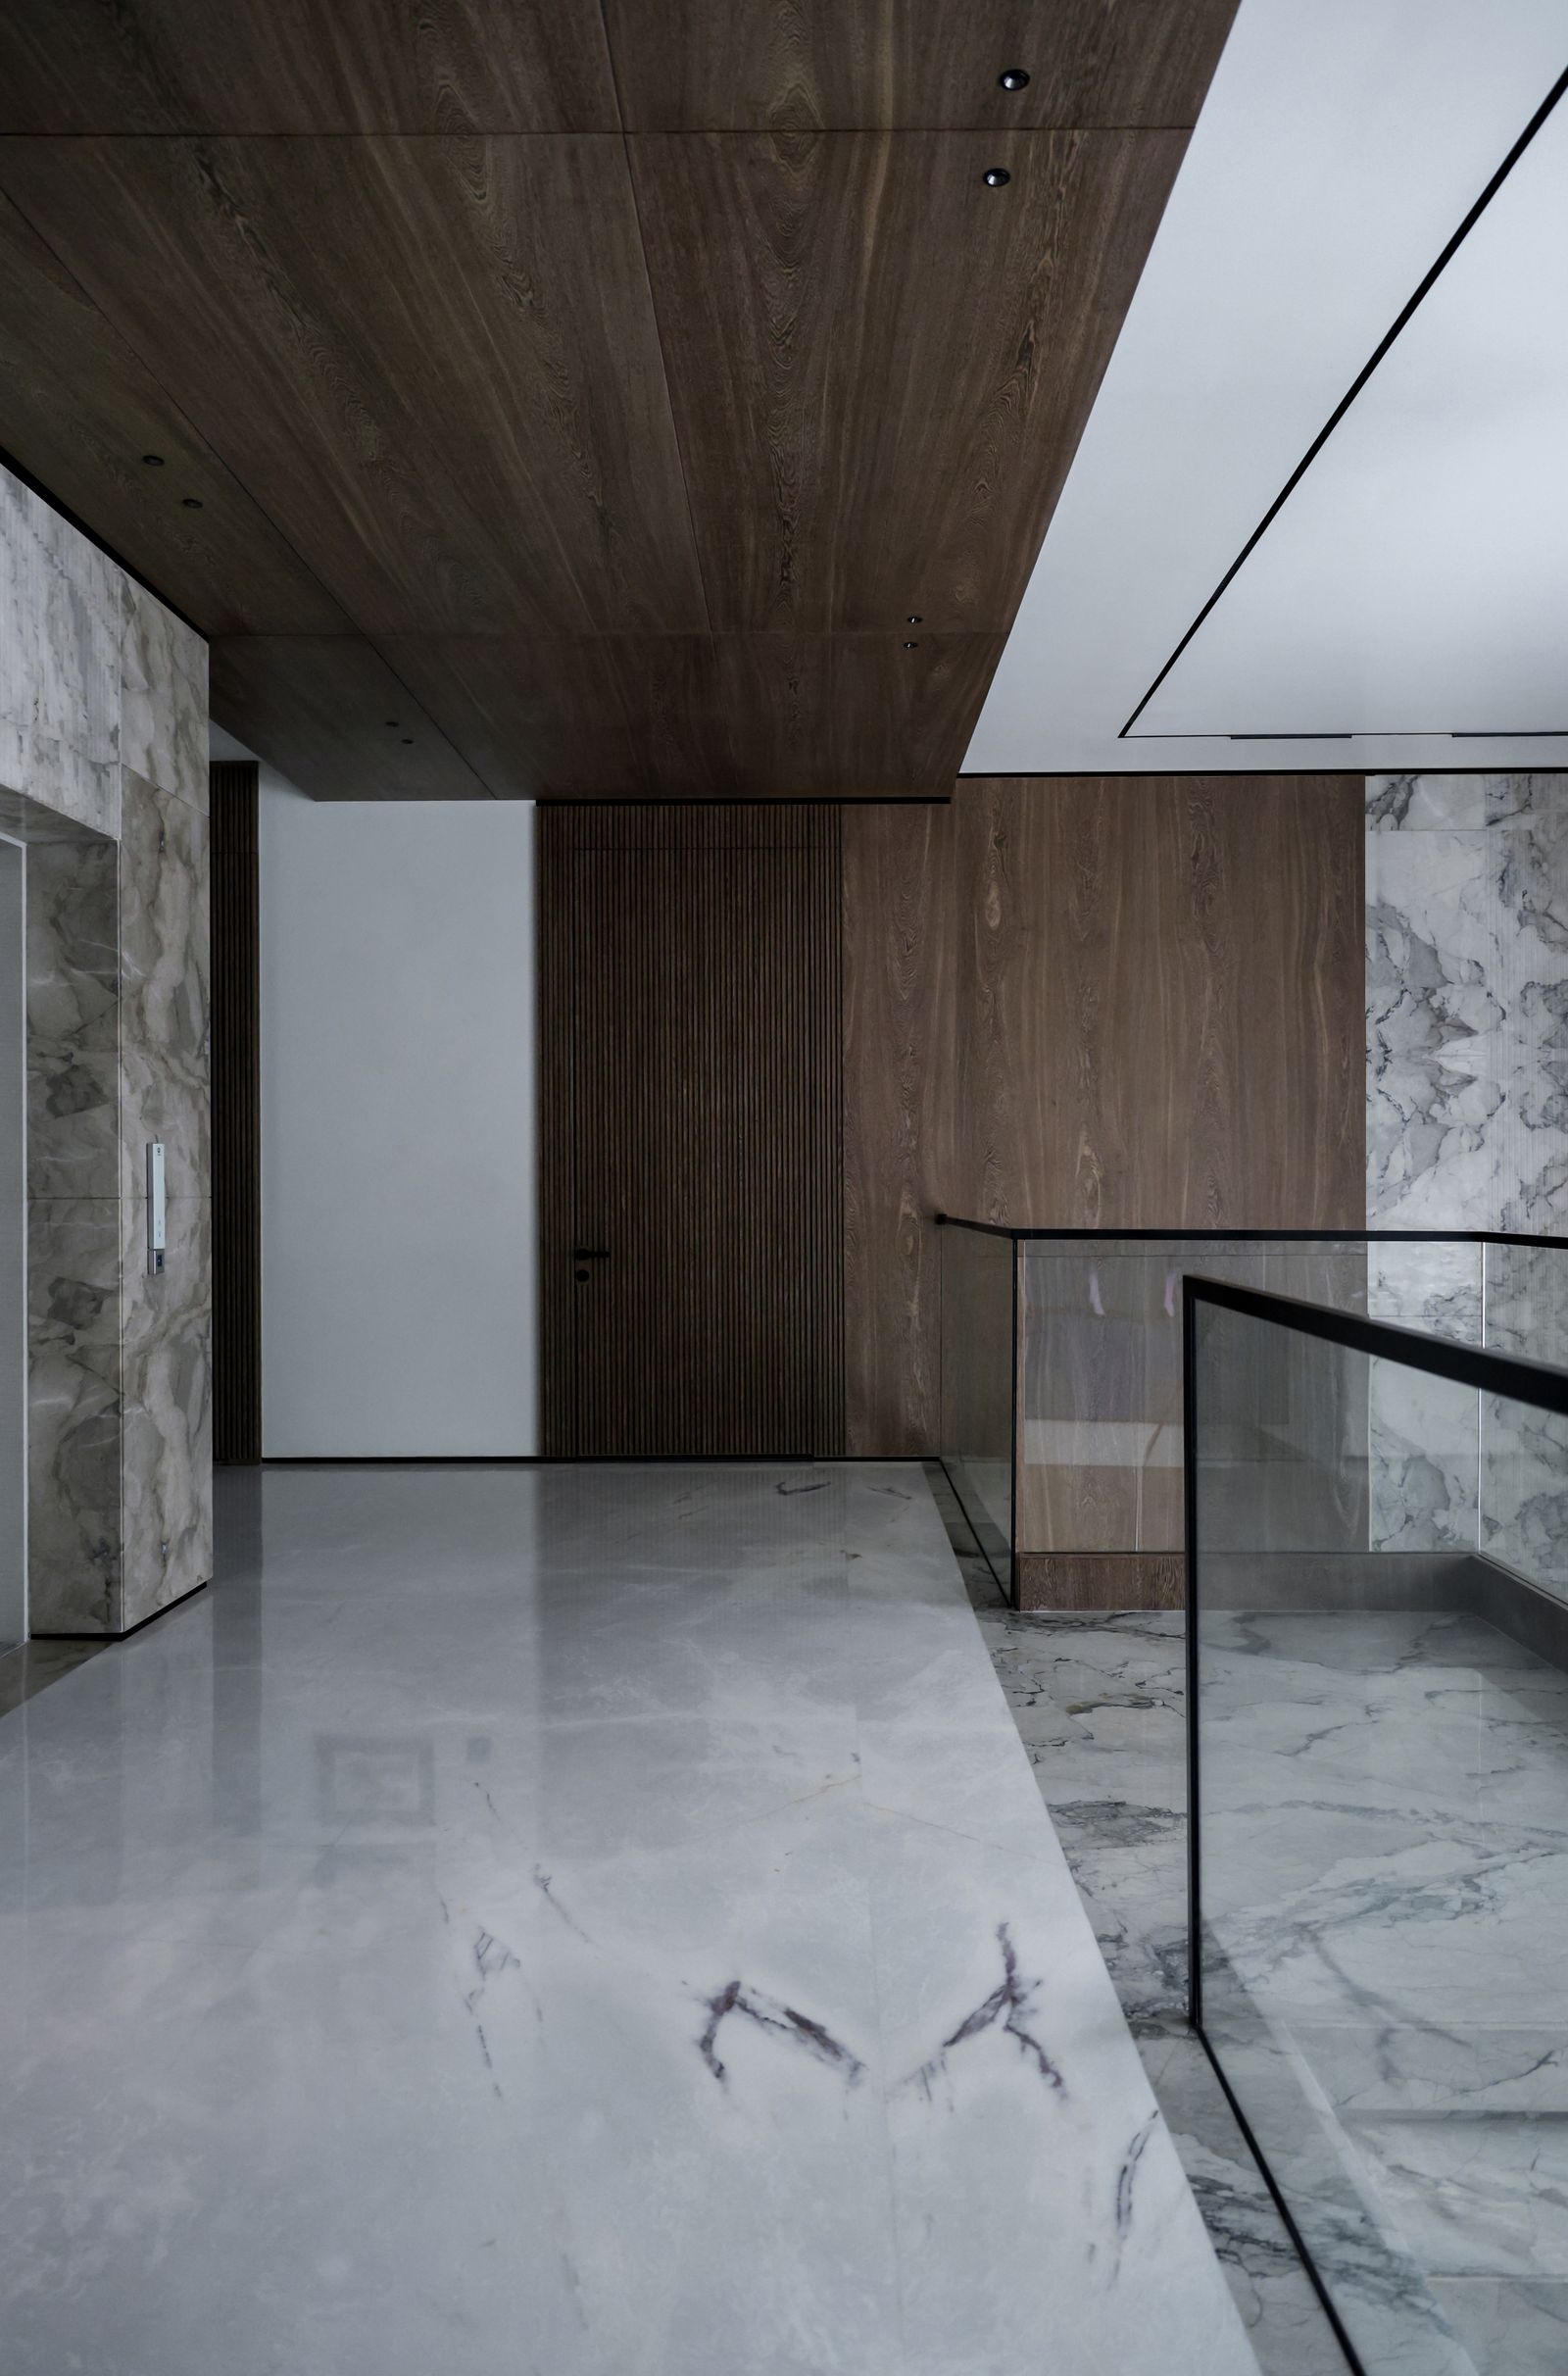
Showroom interior lined with marble and timber panelling
06 — Visit us

A 280 m² showroom,
open to everyone

Renders only take you so far. Our showroom exists so you can stand in front of the cabinetry, open the drawers, and hold the stone against the timber before anything is ordered.

  • 01Bathrooms — full room sets, brassware and tile
  • 02Kitchens & furniture — working displays you can use
  • 03Materials library & design studio — stone, timber, finishes
Book a showroom visit
07 — By the numbers

Dorose
in numbers

0+
Years in business
0
Showroom floor
0+
Projects delivered
0
Specialists in-house
08 — Who we work with

Who we
build for

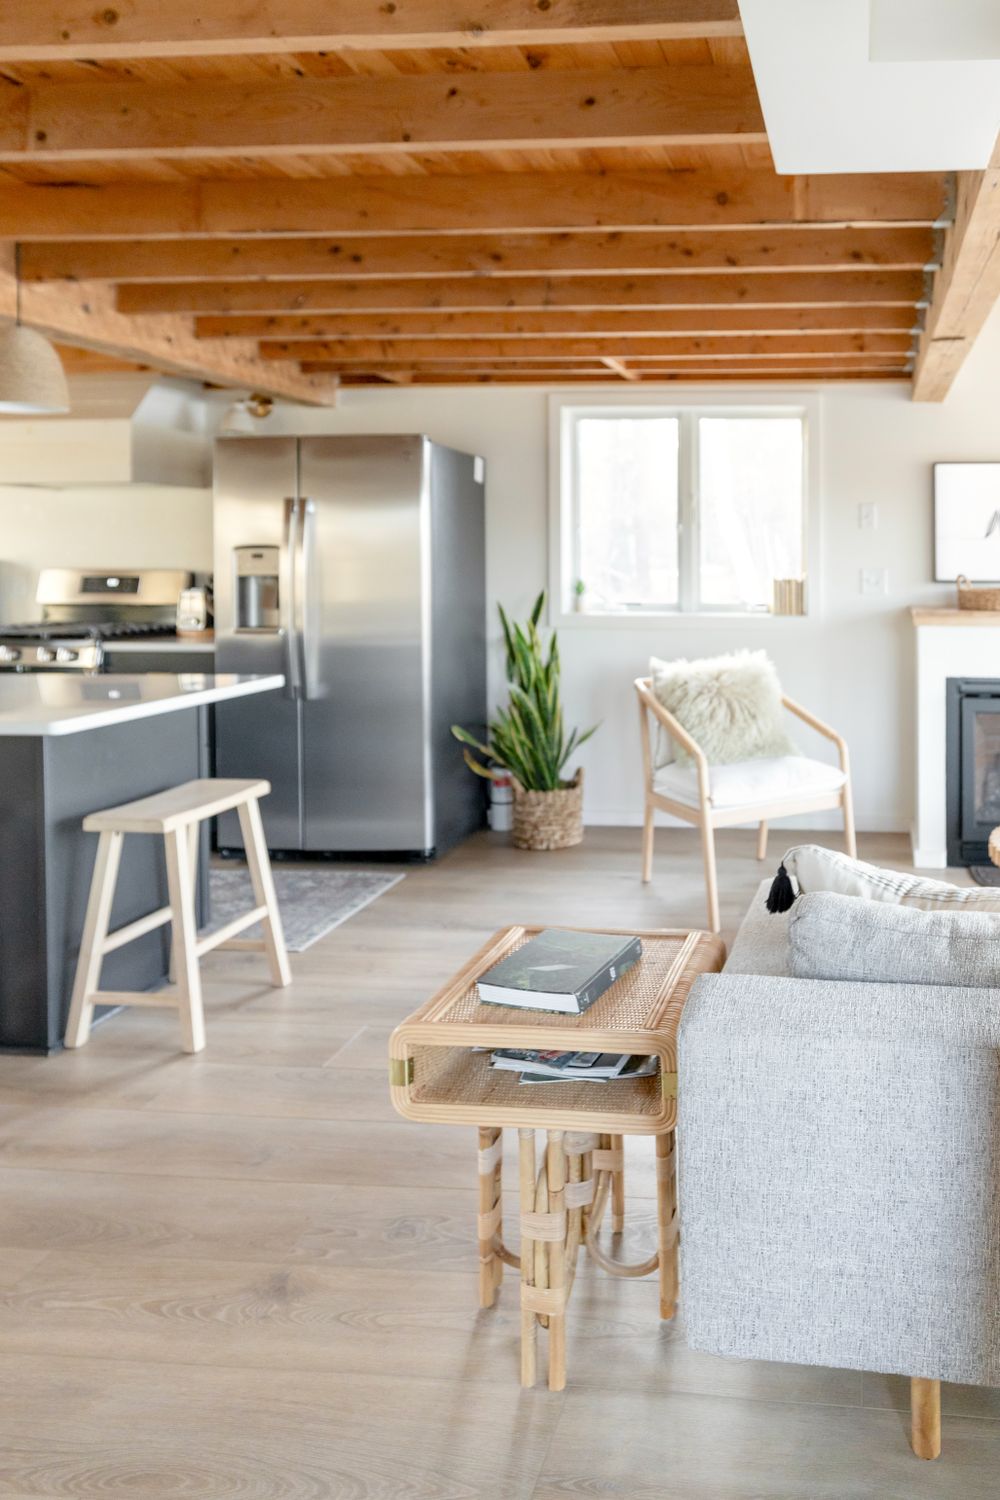
Bright open living and kitchen space with a timber chair

Homeowners

You want to renovate your home properly, once, and with taste. We guide you from the first survey to the last coat.

Architect analysing a floor plan with a pencil

Architects & designers

You need a delivery partner who reads a drawing and respects it. Our team builds your intent without redrawing it.

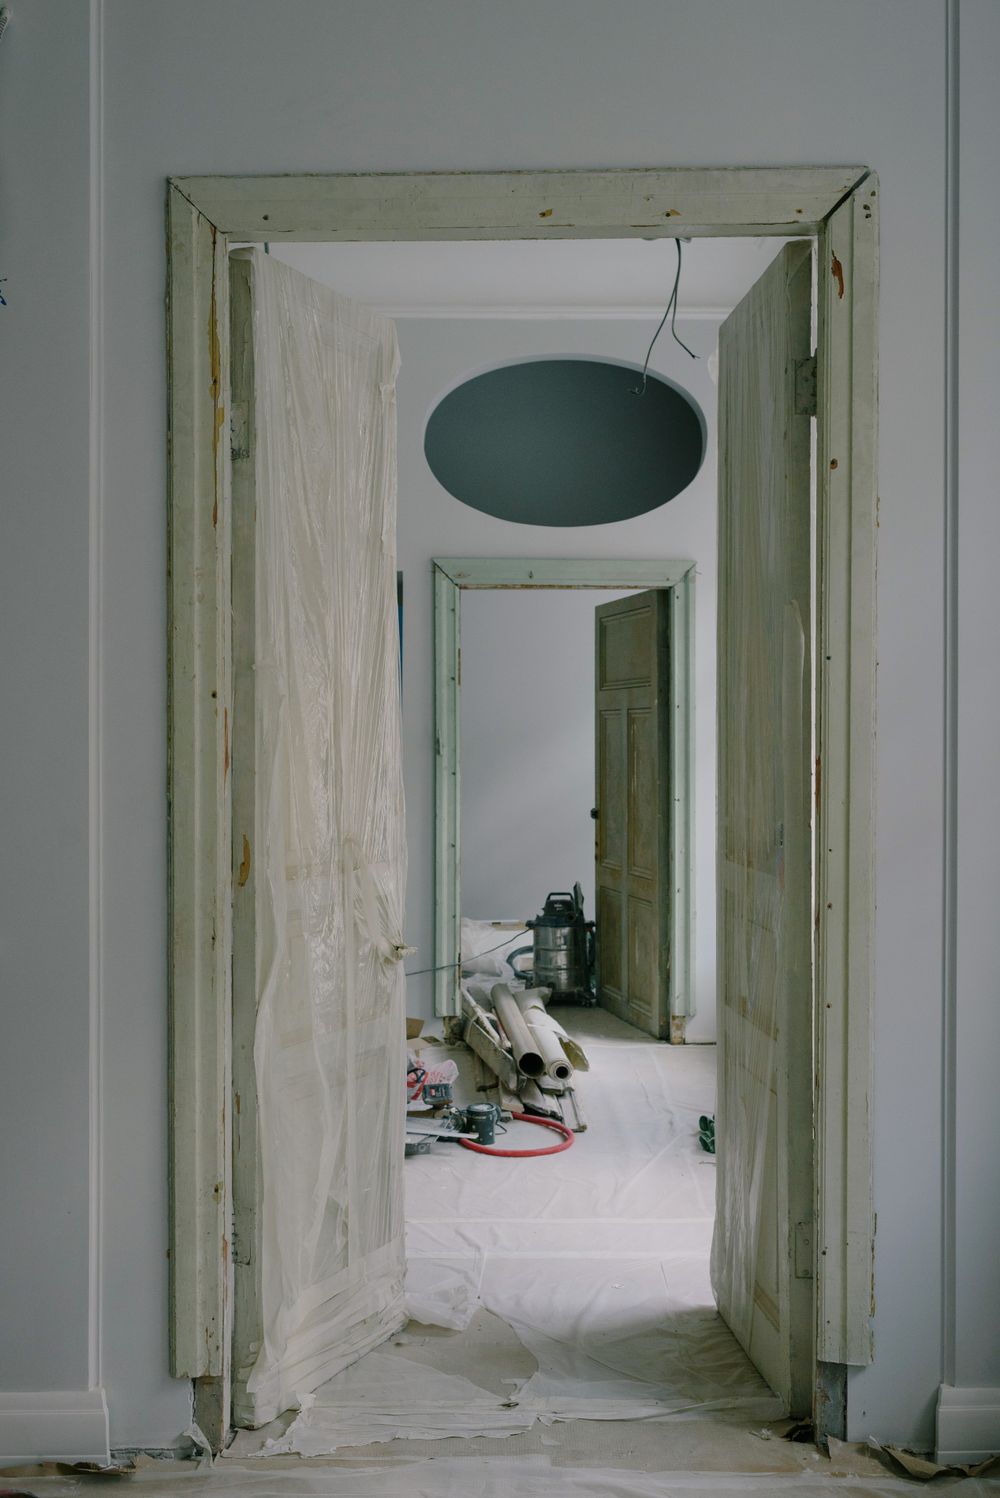
Interior of a property mid-renovation with materials on site

Property investors

You are improving an asset. Our renovations lift both the valuation and the speed at which it lets or sells.

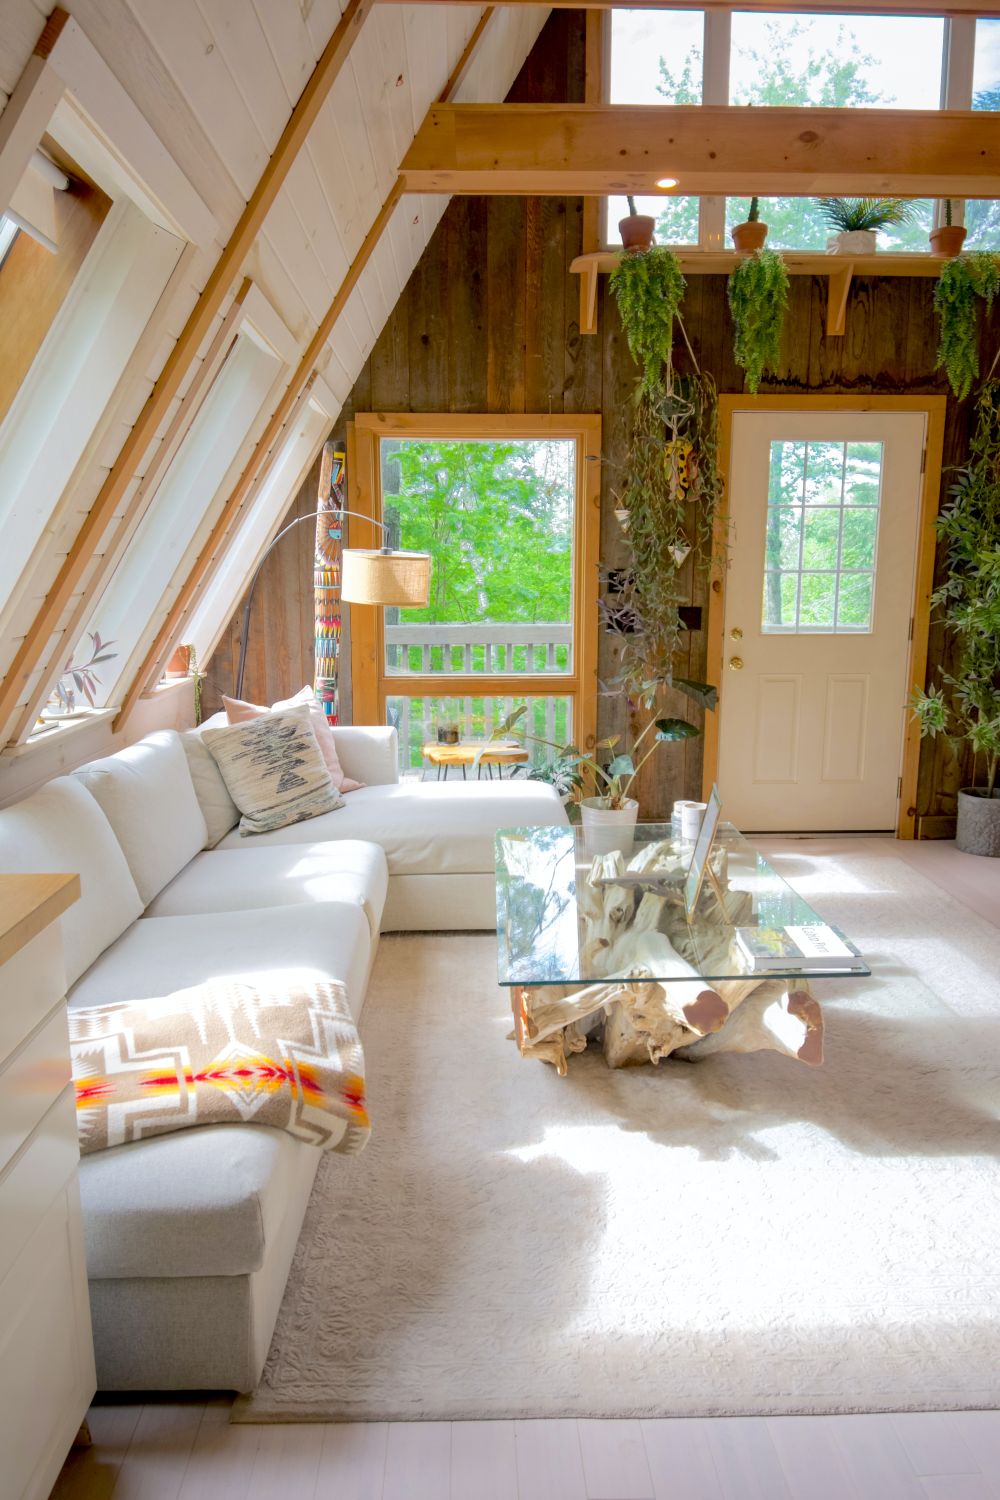
Bright family living room with large windows and a corner sofa

Growing families

You need the space to work harder. We rethink the plan and the storage so daily life stops fighting the building.

09 — Let us begin

Let's talk about
your project

Tell us what you are thinking of changing. We will come and look, and you will have a written quote within 48 hours — with no obligation on either side.